

Minimalist Interior Design: Principles, Materials, and How to Get the Look
By UnitRenderSpace — Florence, Italy
8/9/20263 min read

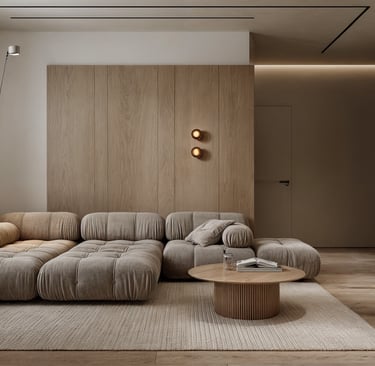
Minimalism is one of the most requested styles we design at UnitRenderSpace, and also one of the most misunderstood. Clients often arrive picturing bare white walls and a single chair in an empty room. What they actually want, once we talk it through, is a home that feels calm, deliberate, and free of visual noise — not empty, but edited. Over 14 years and more than 170,000 m² of residential, commercial, and hospitality projects across Europe, USA, and the UAE, we've learned that good minimalism is a discipline of choices, not a subtraction of them.
The Core Principles
Intentionality. Every object in a minimalist space has to justify itself. Before it's an aesthetic filter, it's a functional one — does this piece serve a real purpose, or is it filling space out of habit? We start every minimalist project by asking clients to separate what they use from what they simply own.
Negative space as a material. In a maximalist room, empty space is a mistake to fill. In a minimalist one, it's load-bearing — it gives the furniture, the light, and the few chosen objects room to register. Clients are often nervous about "too much empty space" during the design phase; it's almost always the opposite once the space is built and lived in.
Fewer, better decisions. Minimalism doesn't reduce cost — it reallocates it. A smaller number of pieces means each one can carry more weight, both visually and in the budget: a stone island, a single striking light fixture, joinery that's actually custom-milled rather than off-the-shelf.
A restrained, coherent palette. Most minimalist interiors that feel flat, not calm, fail here — too many neutral tones fighting each other rather than one clear material logic running through the space.
Materials That Actually Work
In one of our recent projects, a 67 m² apartment in Copenhagen we named "The Quiet Pulse of Color," the brief was minimalism without coldness — a common tension in this style. The solution wasn't more furniture; it was material contrast used sparingly.
Matte cabinetry in soft taupe defined the vertical planes without competing for attention.
Chevron oak flooring added quiet movement underfoot — texture that reads on close inspection but doesn't disrupt the room's calm from a distance.
A custom-milled, orange-toned composite stone was used only on the kitchen island and bathroom sink — one deliberate gesture of personality rather than a repeated motif, which is what kept it from tipping into noise.
Draped linen, textured ceramics, and oxidized bronze fixtures brought warmth back in without adding visual clutter — proof that minimalist doesn't have to mean cold or clinical.
The lesson we take into every project: pick one or two materials that are allowed to have personality, and let everything else recede so those choices can actually be seen.
Where Minimalist Projects Usually Go Wrong
The narrow proportions common in city apartments — Copenhagen, London, or central Florence alike — are the most frequent obstacle to a clean minimalist layout. Tight kitchens and living zones initially limit how furniture can be arranged without the room feeling cramped rather than calm.
Our approach is usually to build storage and structure into the furniture itself rather than adding freestanding pieces — asymmetrical shelving integrated into a sofa back, for example, gains function without adding visual bulk. It's a small decision, but it's the difference between a room that looks minimalist and one that actually functions that way day to day.
How to Start Applying This in Your Own Space
1. Separate what you use from what you own. Be honest about frequency, not sentimental value — that's the real filter.
2. Choose one material to be the room's signature. A stone, a wood tone, a metal finish — let it recur deliberately rather than mixing several competing choices.
3. Build storage into furniture, not around it. Especially in smaller footprints, integrated solutions preserve the clean lines that make minimalism work.
4. Let natural light do more of the work. Filtered, layered light changes the mood of a minimalist space through the day in a way that fixed decor can't.
5. Resist the urge to fill the last 10%. The instinct to add "just one more thing" once a room looks nearly finished is usually where minimalist projects lose their clarity.
UnitRenderSpace designs minimalist interiors, architecture, and full-scale visualization for residential and hospitality clients across Europe, USA, and the UAE. If you're planning a renovation or new build and want a space that's genuinely calm rather than just empty, we'd be glad to talk through it.


CONTACTS
Info@unitrenderspace.com
JOIN US
Turning visions into reality
© 2026 unitrenderspace
ALL RIGHTS RESERVED
+39 329 907 9396